Leave a Message

Thank you for your message. I will be in touch with you shortly.

1674 Emmets Road
1674 Emmets Road
1674 Emmets Road
1674 Emmets Road
1674 Emmets Road
1674 Emmets Road
1674 Emmets Road
1674 Emmets Road
1674 Emmets Road
1674 Emmets Road
1674 Emmets Road
1674 Emmets Road
1674 Emmets Road
1674 Emmets Road
1674 Emmets Road
1674 Emmets Road
1674 Emmets Road
1674 Emmets Road
1674 Emmets Road
1674 Emmets Road
1674 Emmets Road
1674 Emmets Road
1674 Emmets Road
1674 Emmets Road
1674 Emmets Road
1674 Emmets Road
1674 Emmets Road
1674 Emmets Road
1674 Emmets Road
1674 Emmets Road
1674 Emmets Road
1674 Emmets Road
1674 Emmets Road
1674 Emmets Road
1674 Emmets Road
1674 Emmets Road
1674 Emmets Road
1674 Emmets Road
1674 Emmets Road
1674 Emmets Road
1674 Emmets Road
1674 Emmets Road
1674 Emmets Road
1674 Emmets Road
1674 Emmets Road
1674 Emmets Road
1674 Emmets Road
1674 Emmets Road
SEE ALL PHOTOS
1674 Emmets Road
1674 Emmets Road
1674 Emmets Road
1674 Emmets Road
1674 Emmets Road
1674 Emmets Road
1674 Emmets Road
1674 Emmets Road
1674 Emmets Road
1674 Emmets Road
1674 Emmets Road
1674 Emmets Road
1674 Emmets Road
1674 Emmets Road
1674 Emmets Road
1674 Emmets Road
1674 Emmets Road
1674 Emmets Road
1674 Emmets Road
1674 Emmets Road
1674 Emmets Road
1674 Emmets Road
1674 Emmets Road
1674 Emmets Road
1674 Emmets Road
1674 Emmets Road
1674 Emmets Road
1674 Emmets Road
1674 Emmets Road
1674 Emmets Road
1674 Emmets Road
1674 Emmets Road
1674 Emmets Road
1674 Emmets Road
1674 Emmets Road
1674 Emmets Road
1674 Emmets Road
1674 Emmets Road
1674 Emmets Road
1674 Emmets Road
1674 Emmets Road
1674 Emmets Road
1674 Emmets Road
1674 Emmets Road
1674 Emmets Road
1674 Emmets Road
1674 Emmets Road
1674 Emmets Road
Sold

1674 Emmets Road

1674 Emmets Road, Johns Island, SC 29455

$532,000
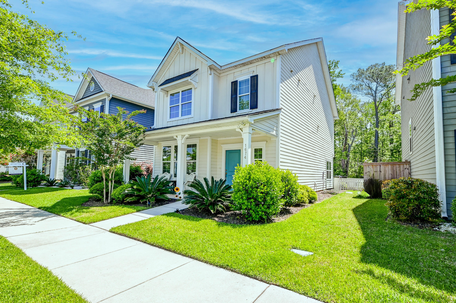
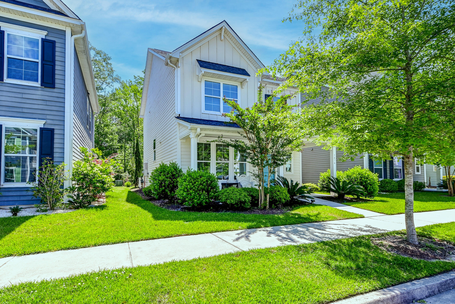
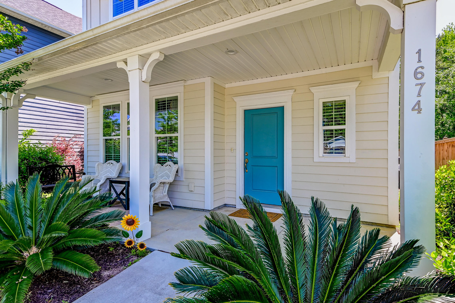
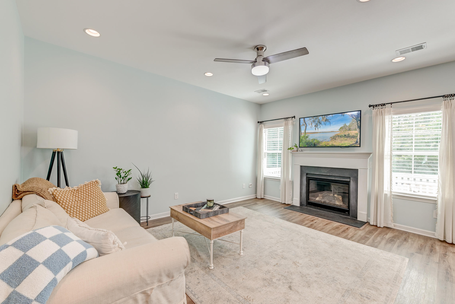
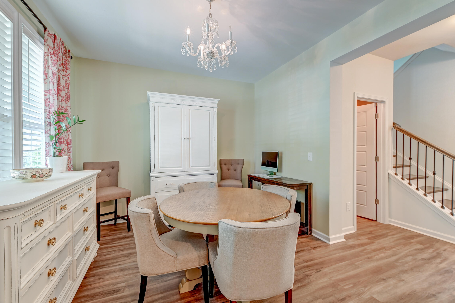
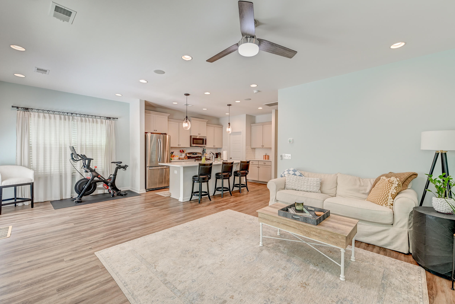
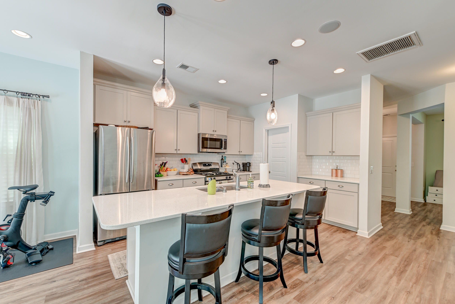
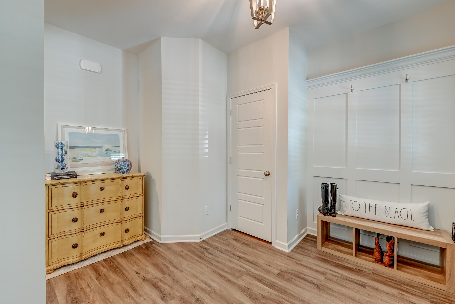
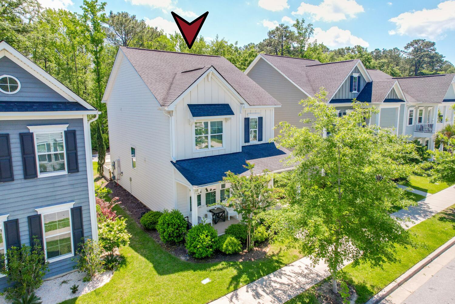
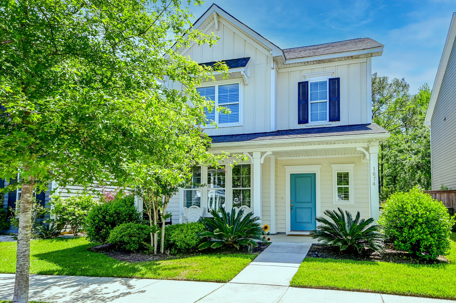
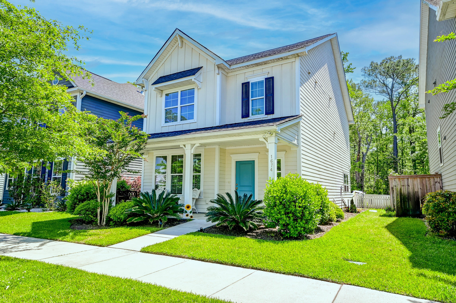
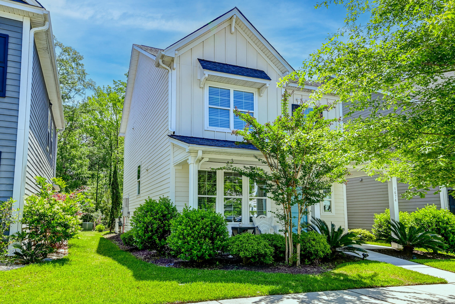
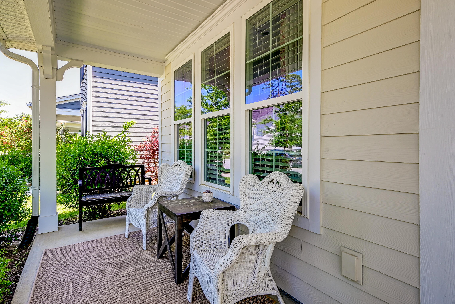
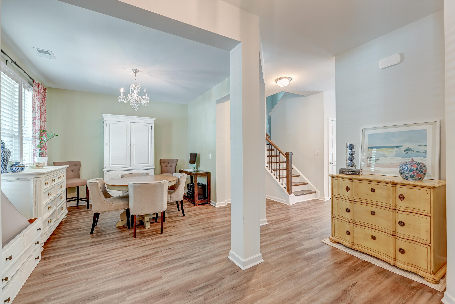
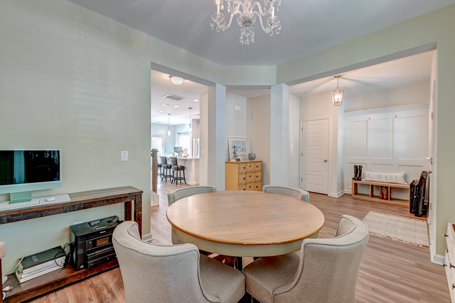
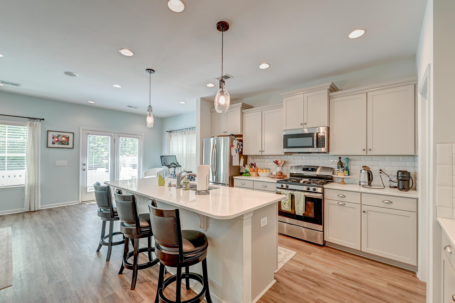
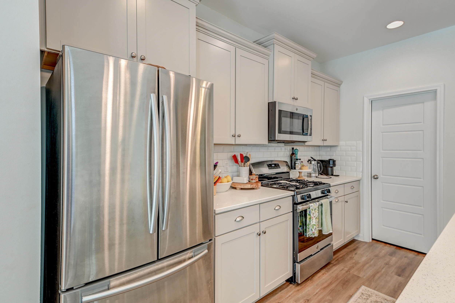
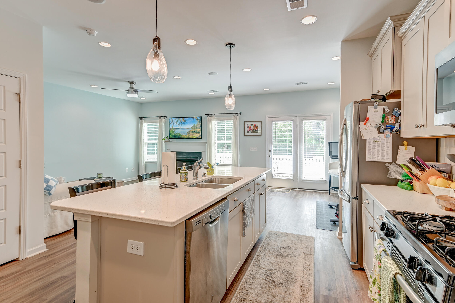
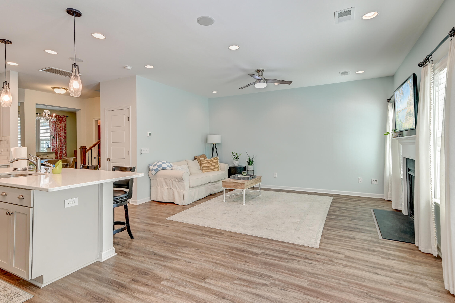
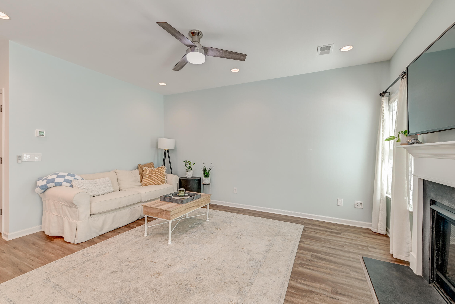
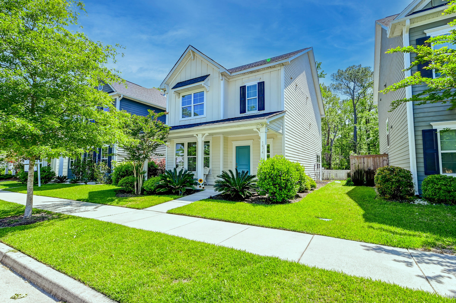
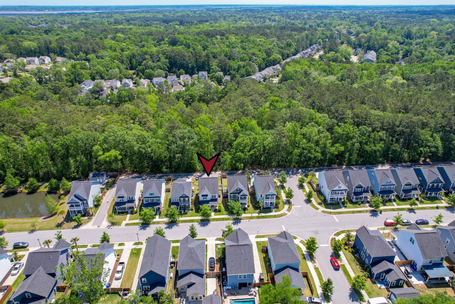
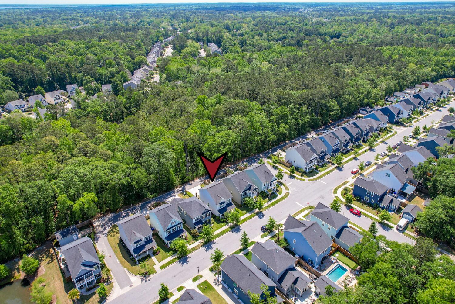
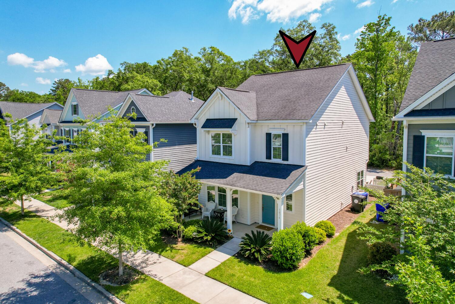
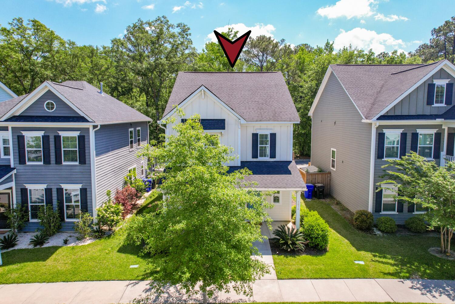
Welcome to this beautiful home in The Oaks at St Johns Crossing, a conveniently located community on Johns Island! As you approach, you'll immediately notice the pristine landscaping, charming exterior, and a welcoming front porch that's perfect for relaxing with a morning coffee or evening sunset.Inside, the open floor plan and ample natural light create a warm and inviting atmosphere. The foyer leads into the formal dining room, ideal for hosting elegant dinners or intimate gatherings. Continuing through the main level, you'll find a spacious kitchen and family room area designed for modern living.The kitchen is a chef's dream with abundant cabinet and countertop space, sleek stainless steel appliances, a decorative backsplash, and a handy pantry.The island with seating and an additional eat-in area offer plenty of room for casual dining, while the adjacent family room provides a cozy fireplace and a comfortable space to relax. From the kitchen, there's easy access to the backyard patioperfect for grilling and outdoor entertaining.

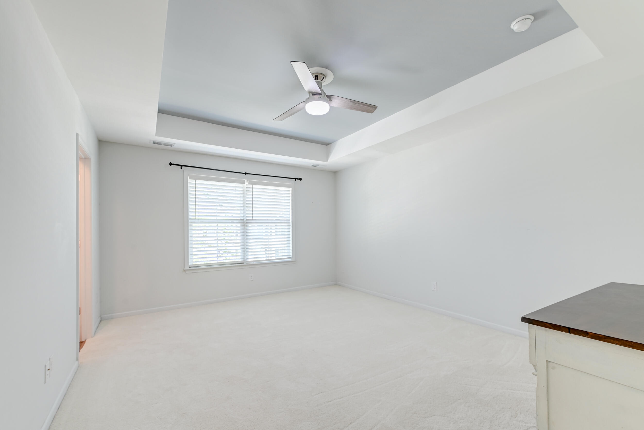
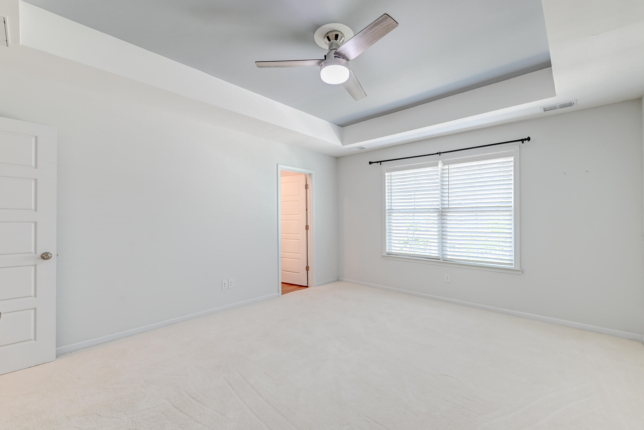
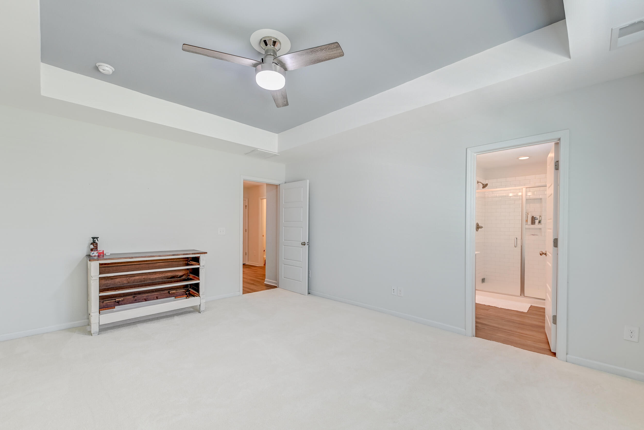
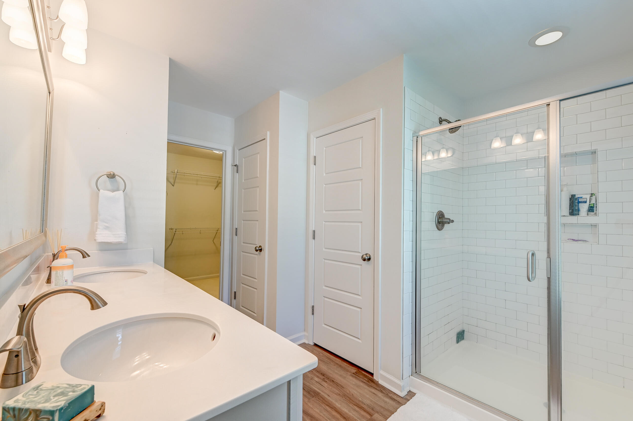
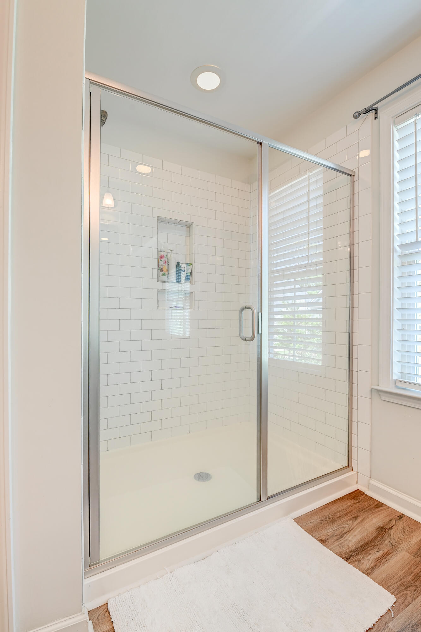
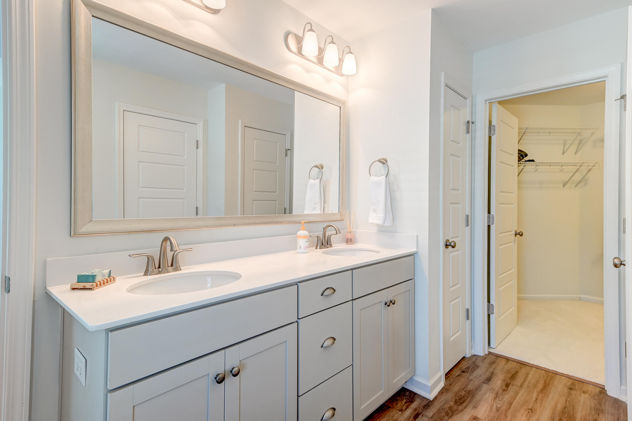
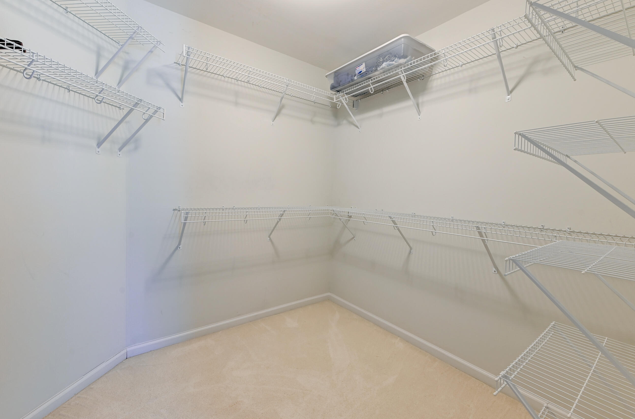
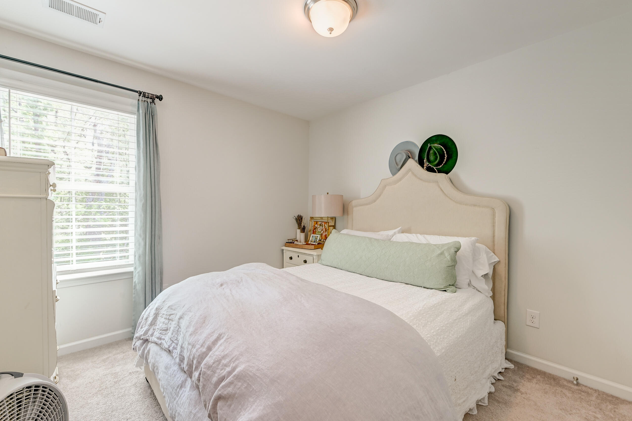
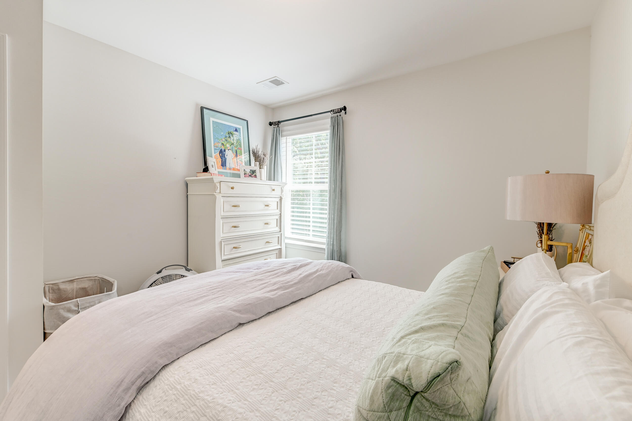
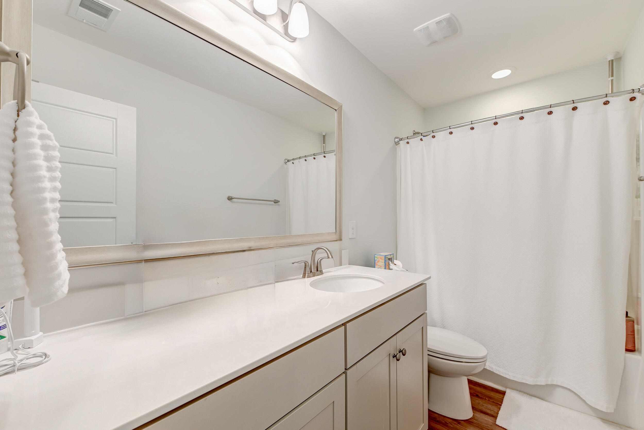
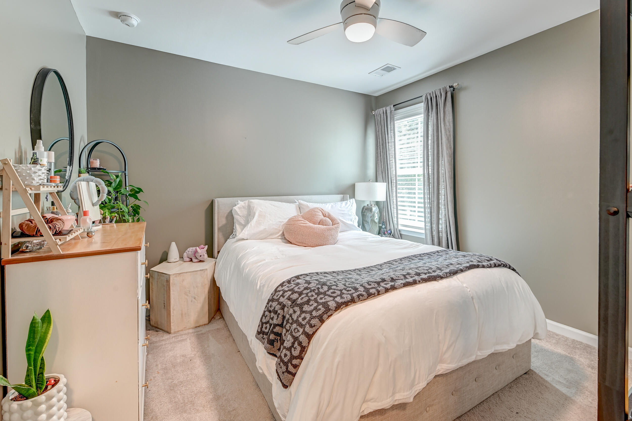
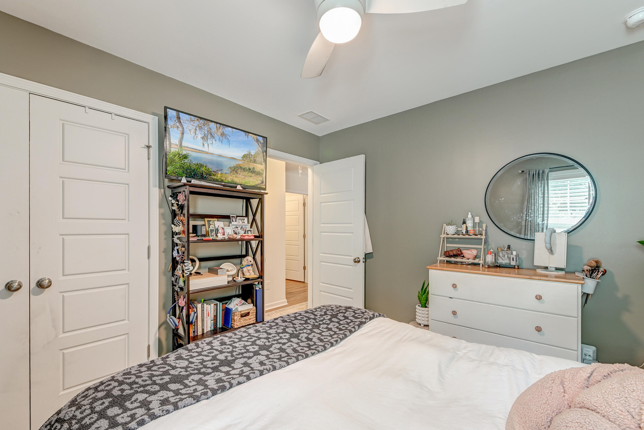
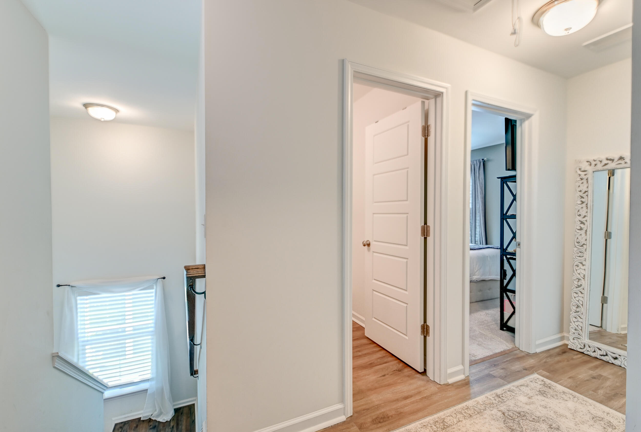
Upstairs, the owner's suite features a tray ceiling, a luxurious en suite bathroom with dual sink vanity, a large step-in shower, and a generous walk-in closet. Two additional bedrooms, a full bathroom, and a laundry room round out the second floor, providing plenty of space and convenience.

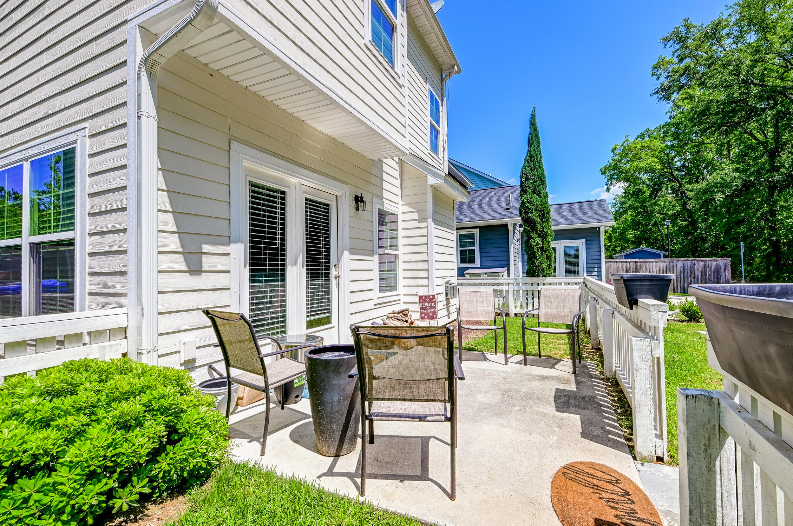
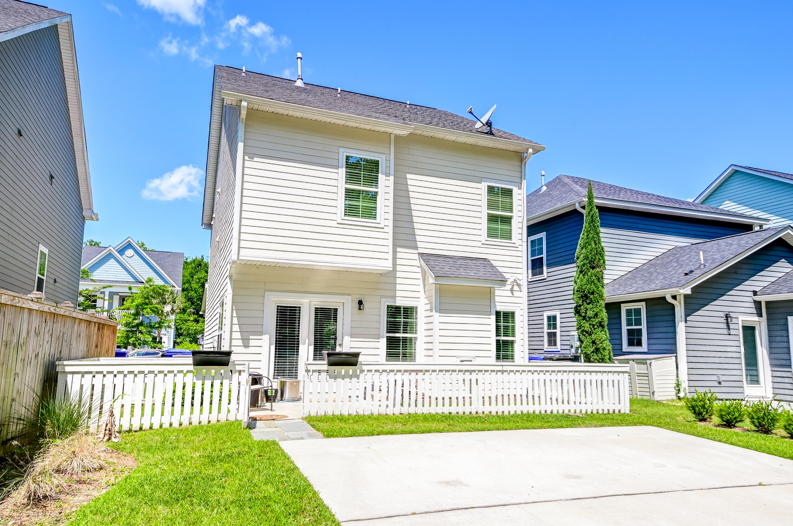
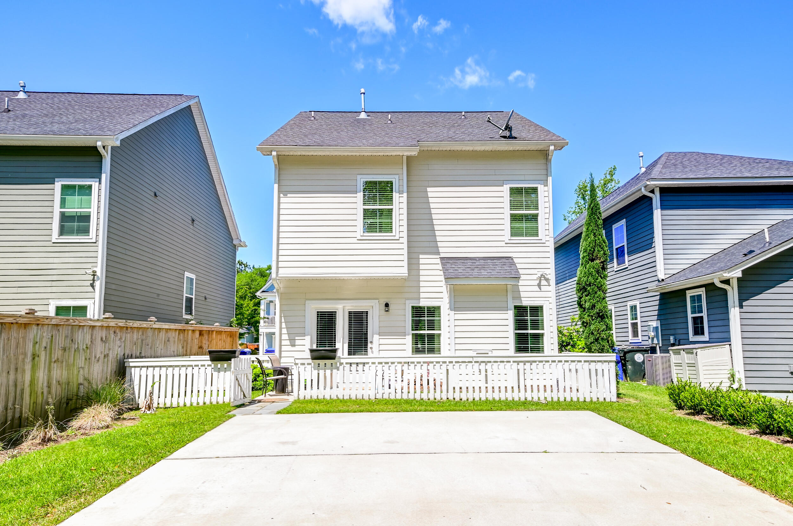
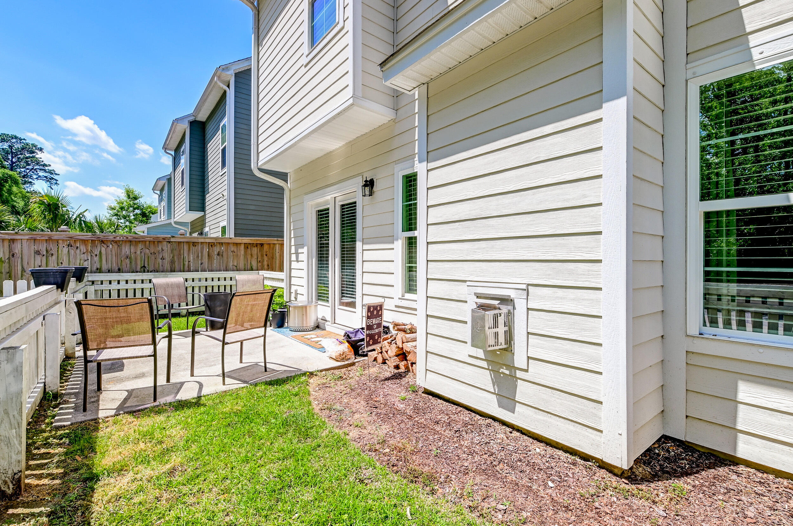
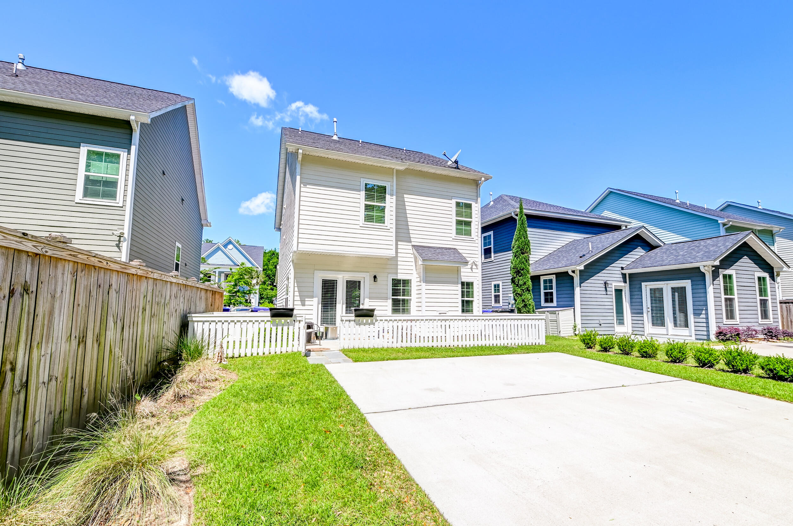
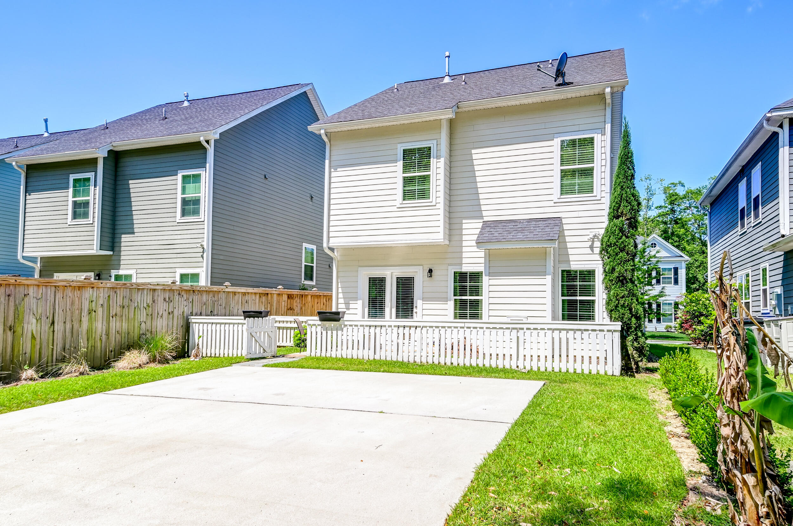
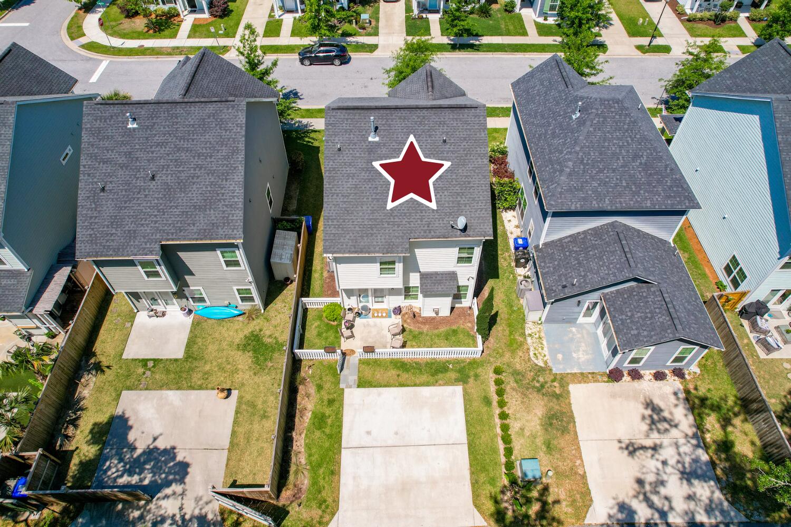
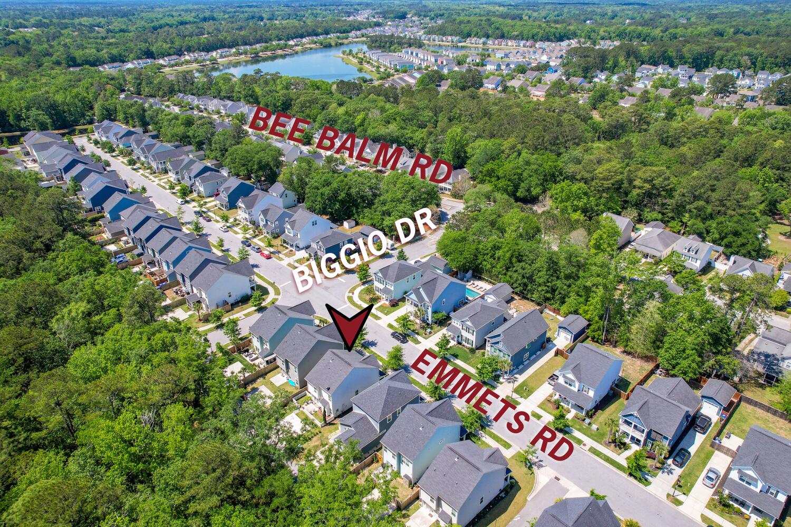
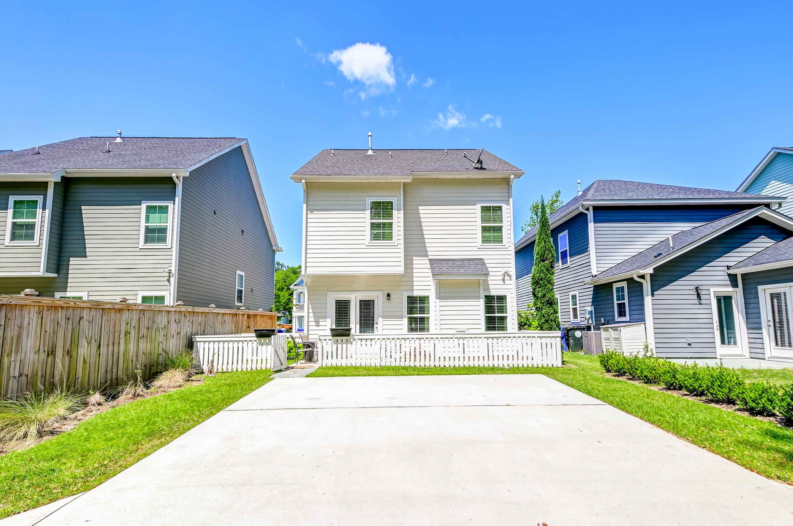
The backyard features a fenced section along with a parking pad for extra vehicles. With a location that's just 1.2 miles from dining options at Live Oak Square, 5.6 miles from James Island County Park, and 8 miles from downtown Charleston, you'll have access to everything the area has to offer.

Don't miss out on this beautiful homeschedule your showing today and see all the fantastic features for yourself!

3
beds

3
baths

1,902 Sq.Ft. LIVING AREA

3,484.8 Sq.Ft. lot

Caroline Severance

Caroline Severance

Features & Amenities

Interior

  • total bedrooms3
  • Total bathrooms3
  • full bathrooms2
  • half bathroom1
  • Laundry room Laundry Room
  • Fireplace Family Room, One
  • other interior Features Ceiling - Smooth, Tray Ceiling(s), Kitchen Island, Walk-In Closet(s), Ceiling Fan(s), Eat-in Kitchen, Family, Entrance Foyer, Living/Dining Combo, Pantry, Separate Dining

Area & Lot

  • Status Sold
  • Living Area1,902 Sq.Ft.
  • Total Area1,902 Sq.Ft.
  • Lot Area3,484.8 Sq.Ft.
  • MLS® ID24010170
  • TypeResidential
  • YEAR BUILT2019
  • NeighborhoodCharleston
  • Architecture StylesTraditional
  • Elementary SchoolAngel Oak
  • Middle SchoolHaut Gap
  • High SchoolSt. Johns

Exterior

  • STORIES2
  • water SourcePublic
  • utilitiesBerkeley Elect Co-Op, Dominion Energy
  • roofArchitectural
  • lot features0 - 5 Acre, Interior Lot
  • parkingOff Street
  • HEAT TYPEElectric
  • AIR CONDITIONINGCentral Air
  • sewerPublic Sewer
  • SubstructureSlab

Financial

  • Sales Price$532,000

Charleston

Explore

Buy & Sell With Confidence

Get assistance in determining current property value, crafting a competitive offer, writing and negotiating a contract, and much more. Contact me today.

Follow Me on Instagram