Leave a Message

Thank you for your message. I will be in touch with you shortly.

123 Sumac Drive
123 Sumac Drive
123 Sumac Drive
123 Sumac Drive
123 Sumac Drive
123 Sumac Drive
123 Sumac Drive
123 Sumac Drive
123 Sumac Drive
123 Sumac Drive
123 Sumac Drive
123 Sumac Drive
123 Sumac Drive
123 Sumac Drive
123 Sumac Drive
123 Sumac Drive
123 Sumac Drive
123 Sumac Drive
123 Sumac Drive
123 Sumac Drive
123 Sumac Drive
123 Sumac Drive
123 Sumac Drive
123 Sumac Drive
123 Sumac Drive
SEE ALL PHOTOS
123 Sumac Drive
123 Sumac Drive
123 Sumac Drive
123 Sumac Drive
123 Sumac Drive
123 Sumac Drive
123 Sumac Drive
123 Sumac Drive
123 Sumac Drive
123 Sumac Drive
123 Sumac Drive
123 Sumac Drive
123 Sumac Drive
123 Sumac Drive
123 Sumac Drive
123 Sumac Drive
123 Sumac Drive
123 Sumac Drive
123 Sumac Drive
123 Sumac Drive
123 Sumac Drive
123 Sumac Drive
123 Sumac Drive
123 Sumac Drive
123 Sumac Drive
Sold

123 Sumac Drive

123 Sumac Drive, Goose Creek, SC 29445

$369,900
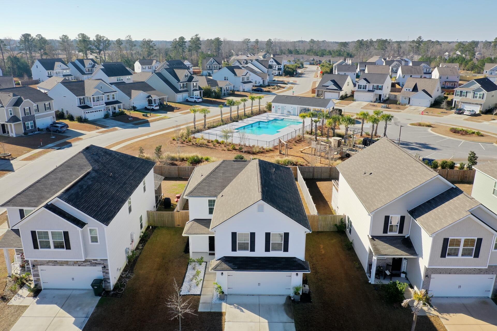
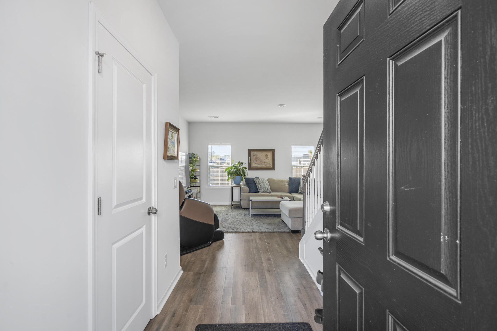
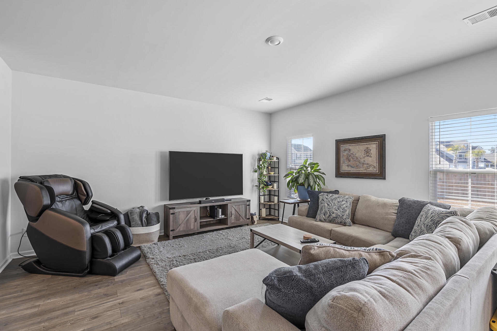
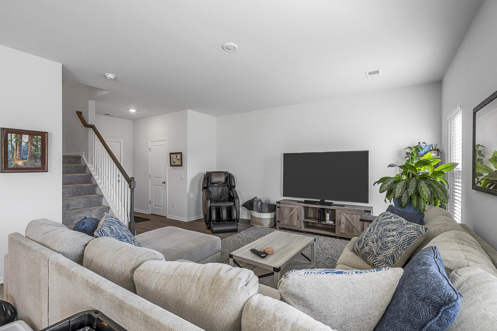
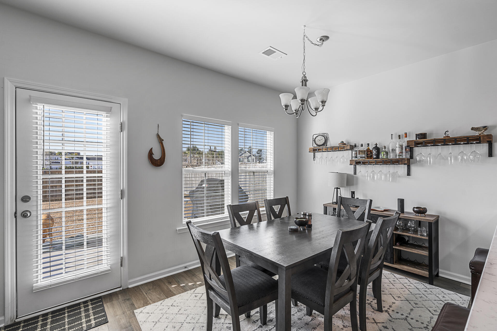
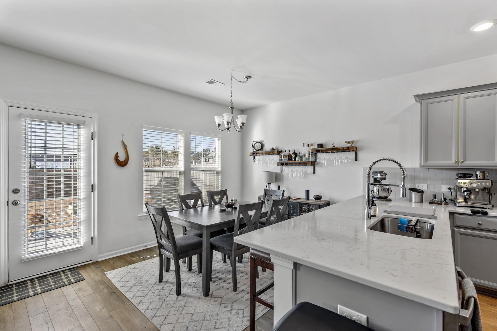
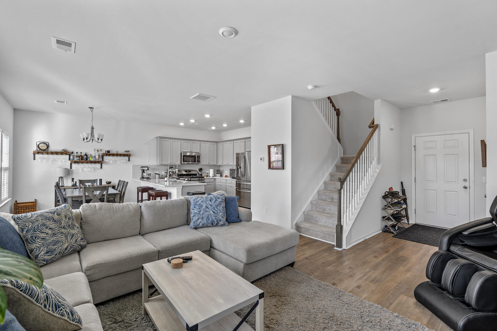
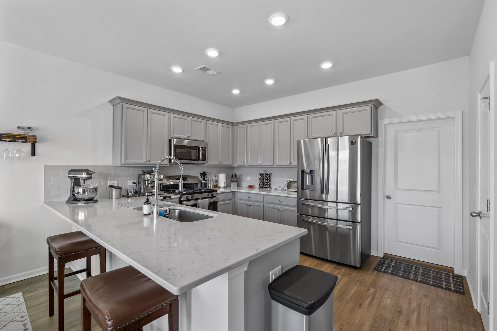
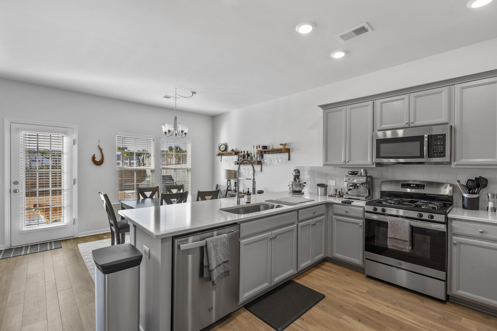
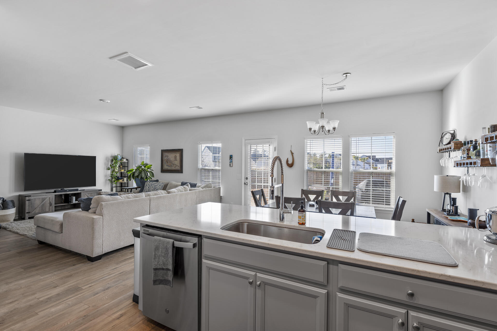
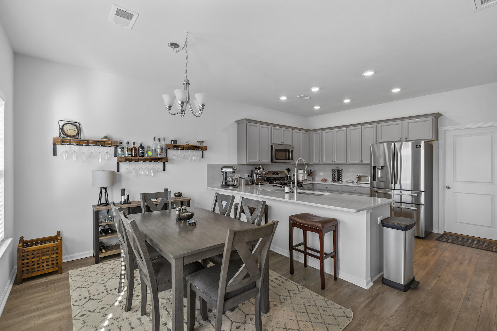
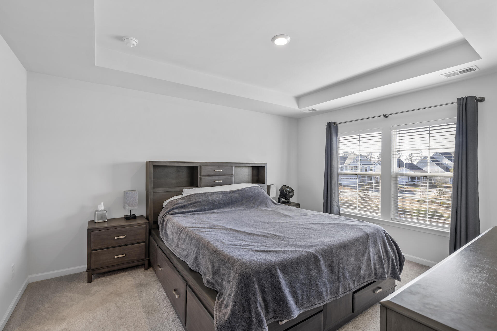
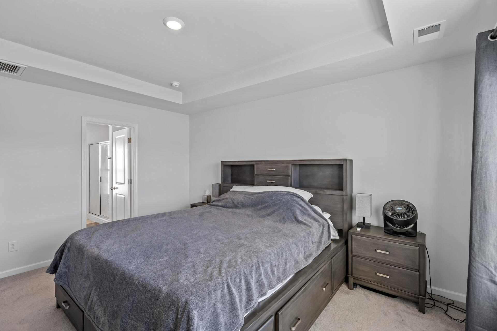
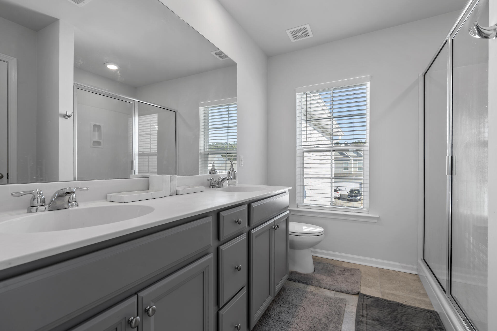
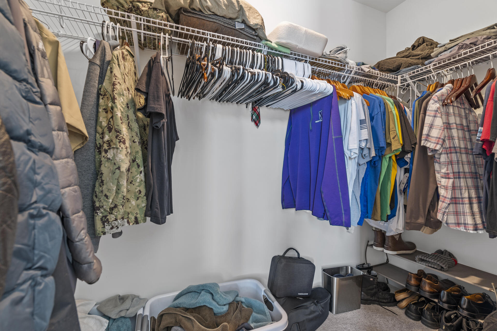
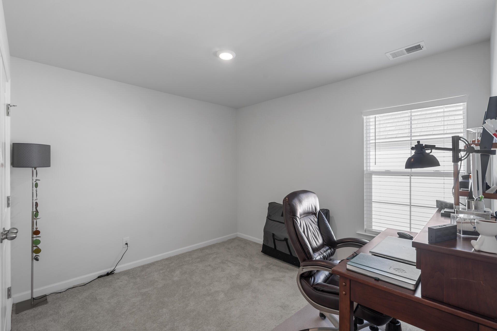
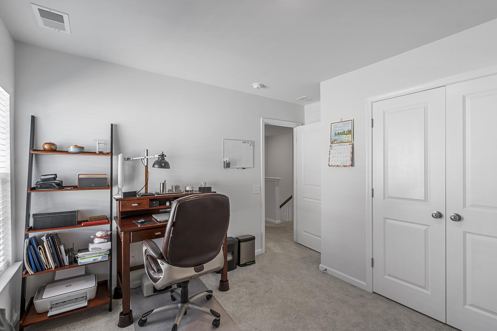
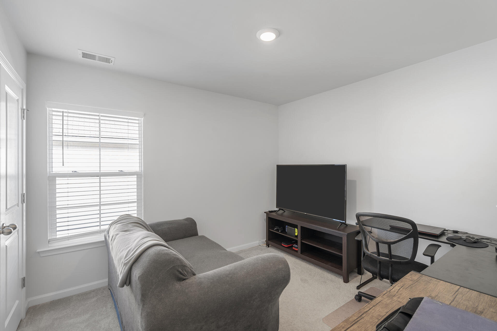
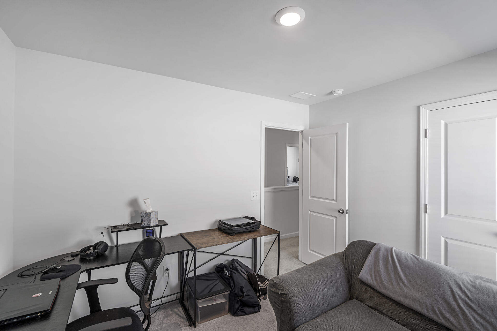
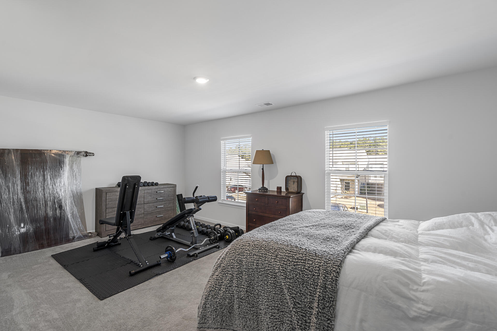
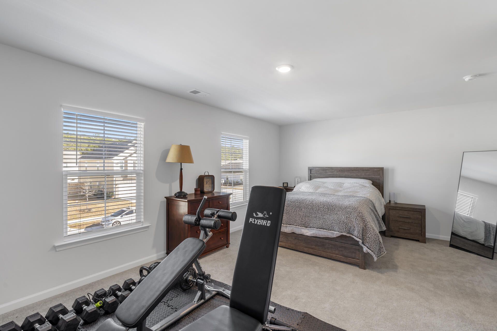
Step into the epitome of contemporary living with this exceptional residence in Liberty Village, Goose Creek. Built in 2020, this home seamlessly blends modern designs with the quintessential low country charm that Charleston is known for! Strategically located just minutes away from Joint Base Charleston, The residence boasts an open-concept living area with a gourmet eat-in kitchen adorned with gorgeous white counter tops and cabinetry. On the second floor are four spacious bedrooms including a large Furnished Room Over the 2 Car Attached Garage which could be converted into a second living space, office or playroom!The spacious Owner's suite is a sanctuary where relaxation and functionality meet. Featuring a large walk-in closet and private en-suite bathroom the Owner's Suite promises to be the perfect retreat for your daily unwind.

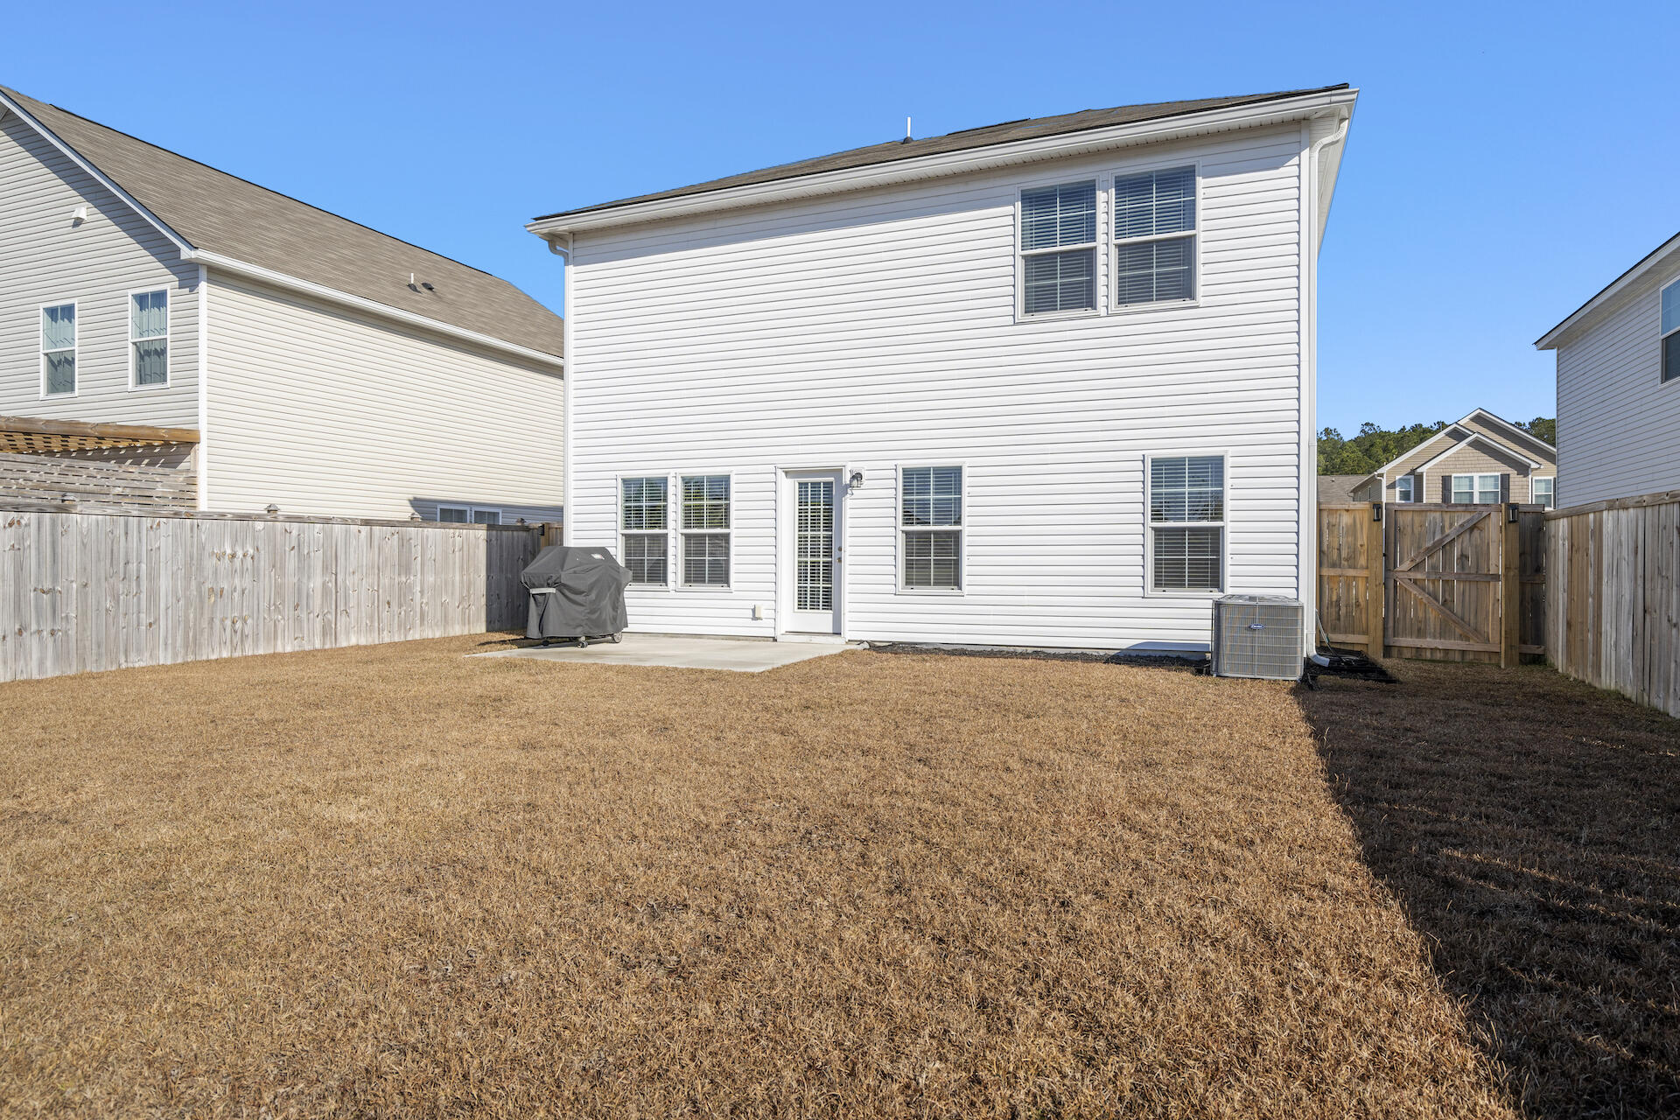
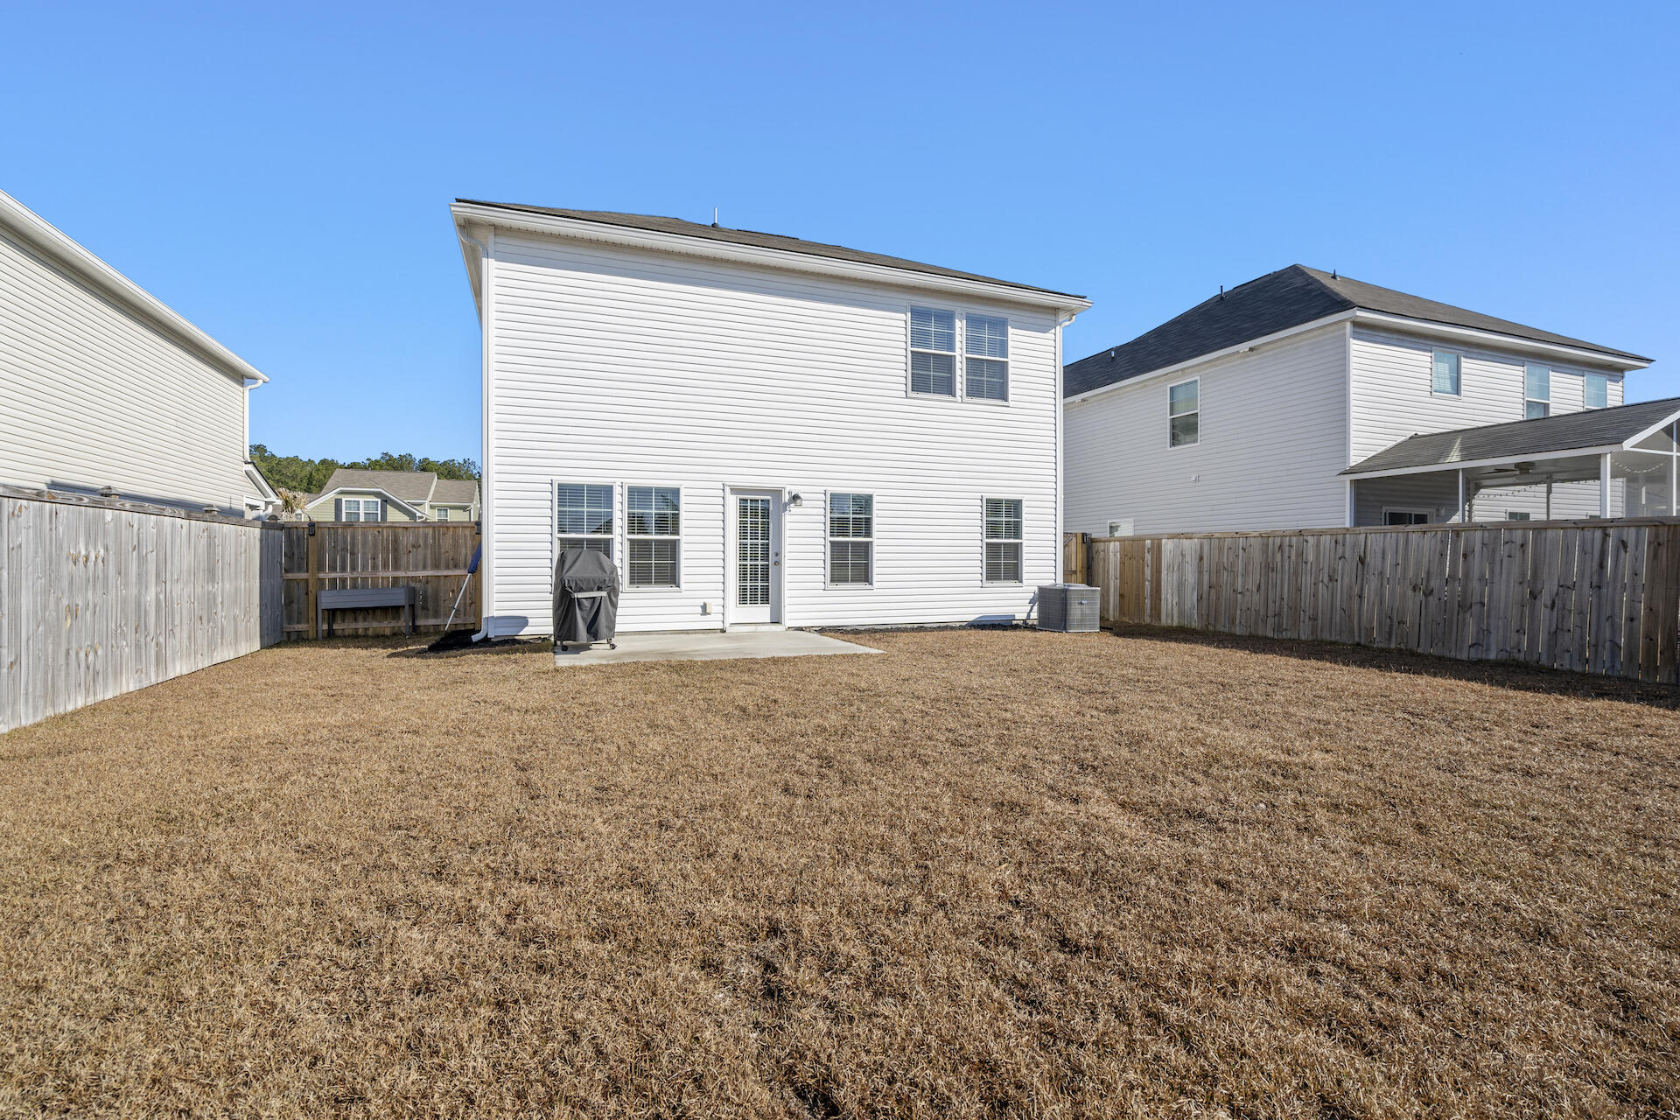
The enclosed fenced-in backyard oasis overlooks the neighborhood pool, providing a private sanctuary for relaxation. With its perfect blend of tranquility and accessibility, Liberty Village is calling you home.

4
beds

3
baths

1,864 Sq.Ft. LIVING AREA

5,662.8 Sq.Ft. lot

Caroline Severance

Caroline Severance

Features & Amenities

Interior

  • total bedrooms4
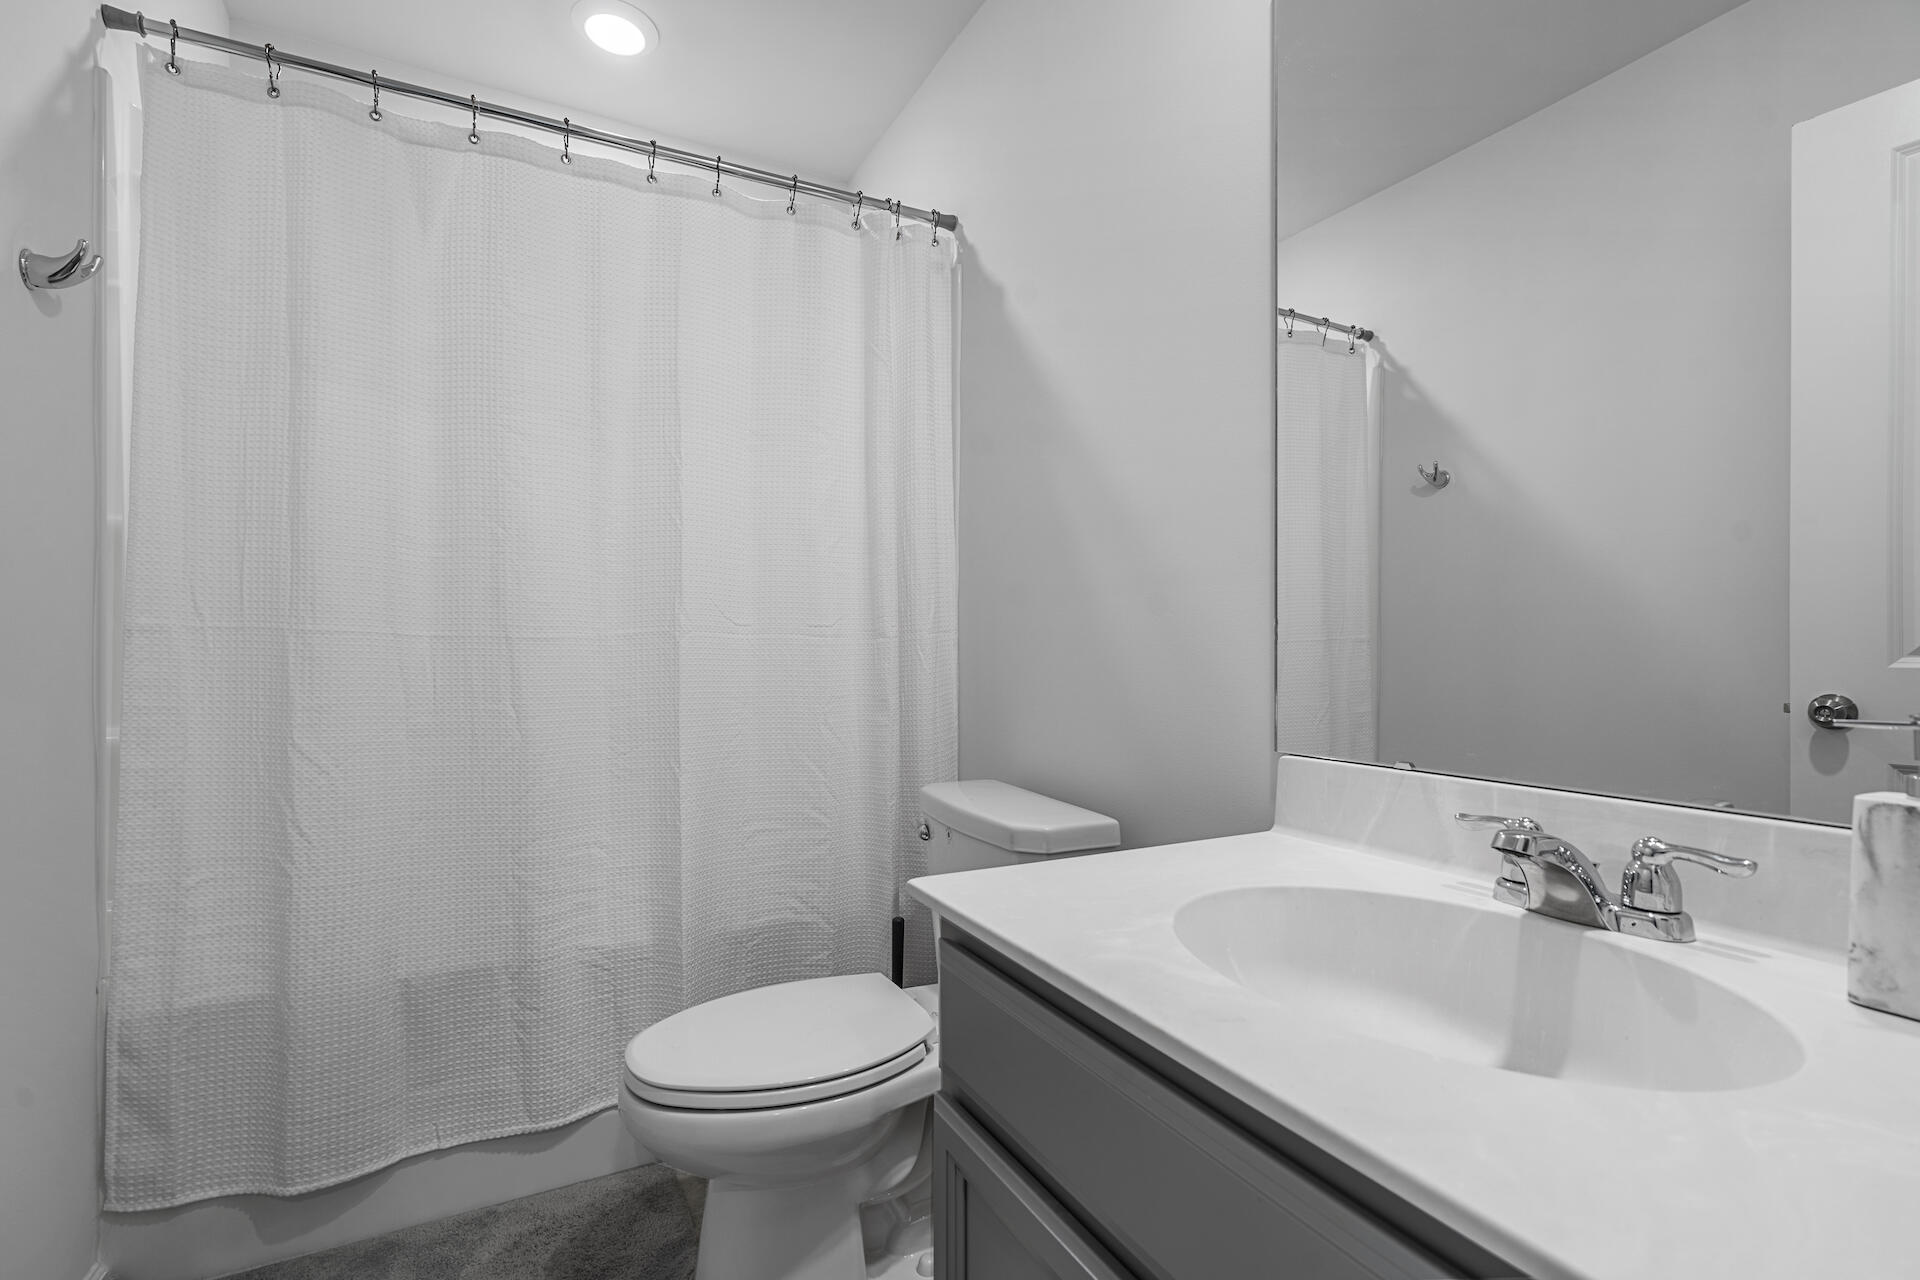
  • Total bathrooms3
  • full bathrooms2
  • half bathroom1
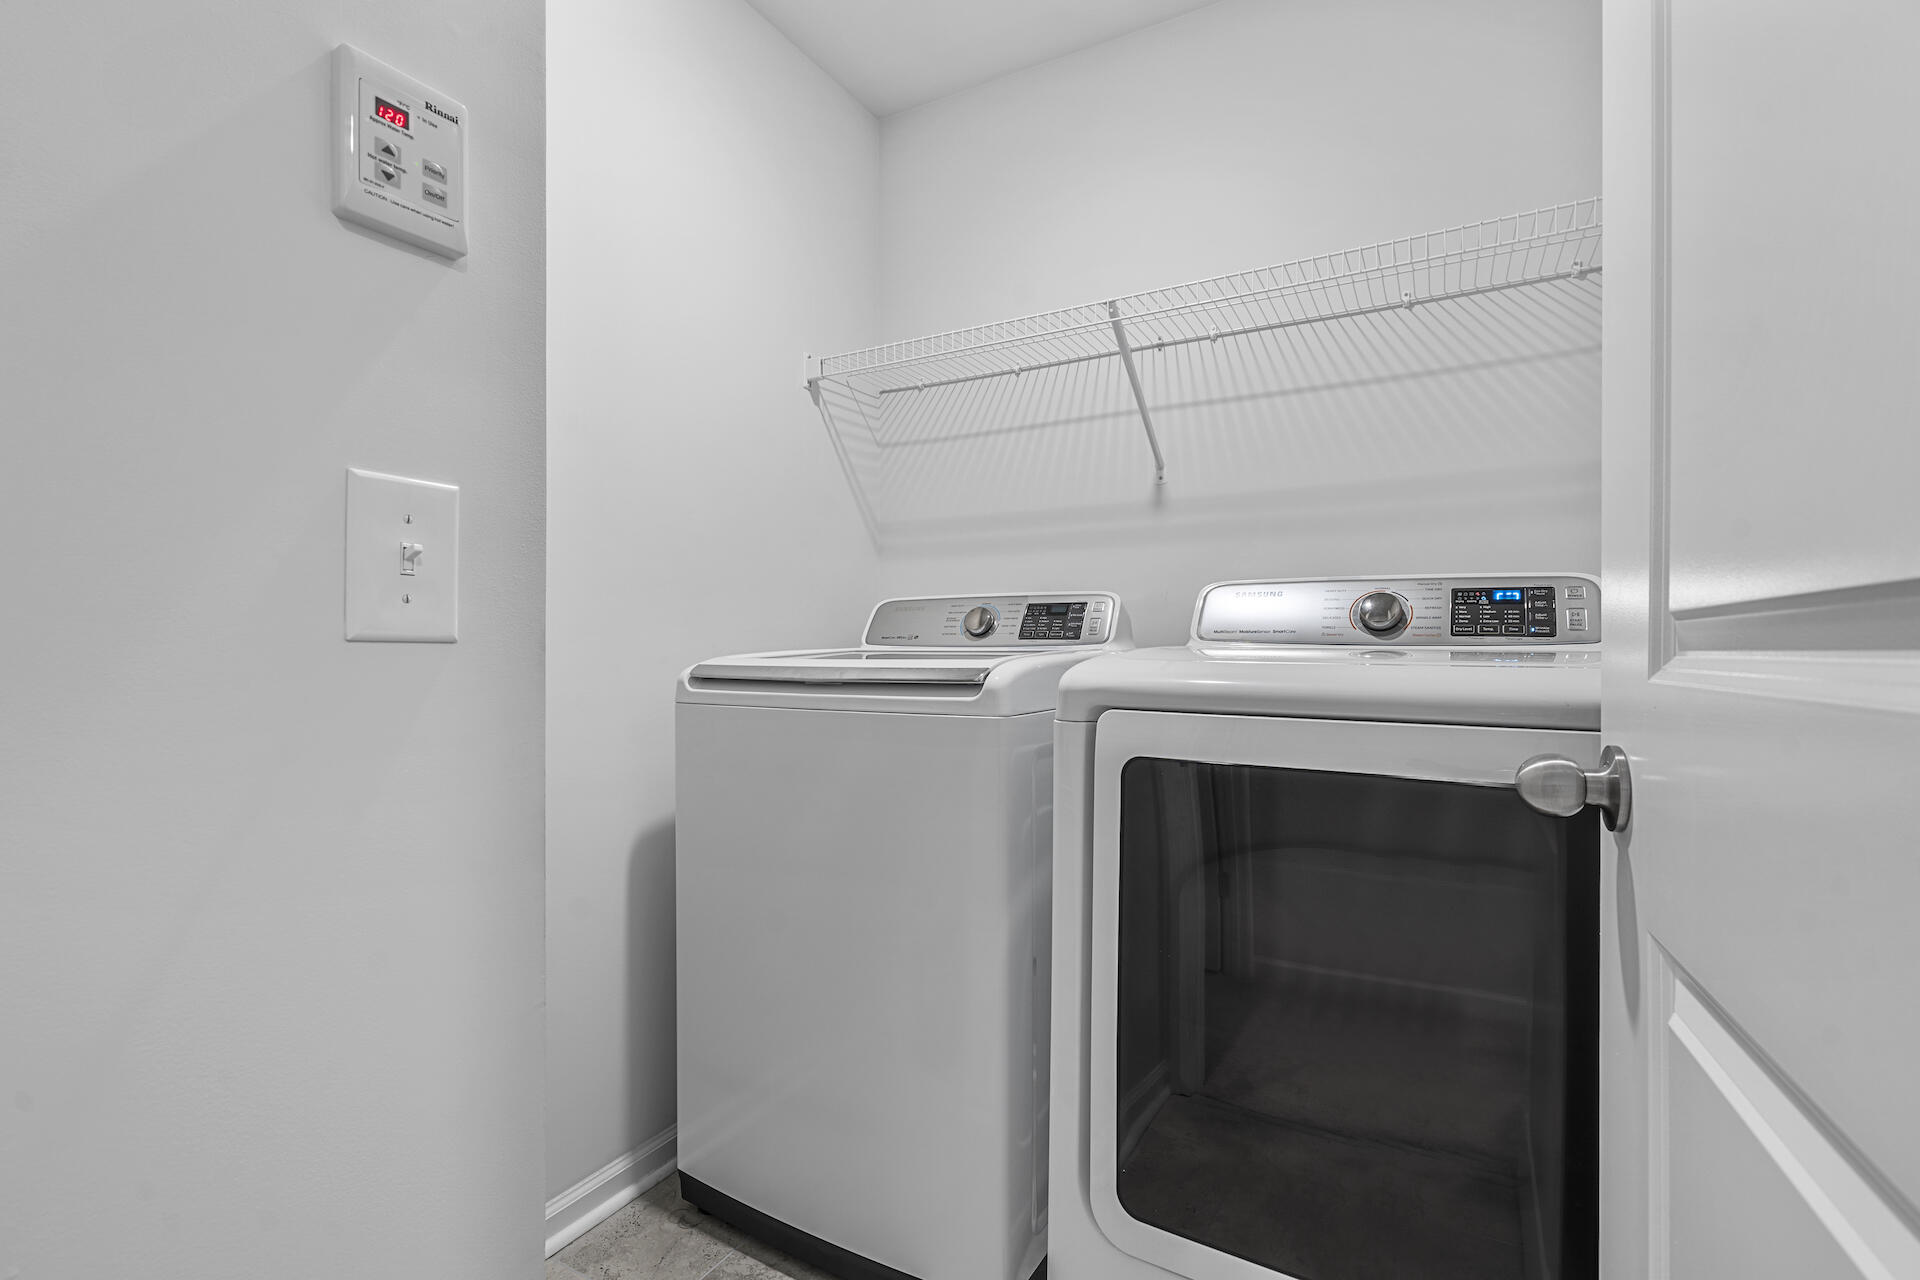
  • Laundry room Laundry Room
  • Flooring Ceramic Tile
  • other interior Features Ceiling - Smooth, High Ceilings, Walk-In Closet(s), Ceiling Fan(s), Eat-in Kitchen, Entrance Foyer, Frog Attached, Great, Pantry

Area & Lot

  • Status Sold
  • Living Area1,864 Sq.Ft.
  • Total Area1,864 Sq.Ft.
  • Lot Area5,662.8 Sq.Ft.
  • MLS® ID24000447
  • TypeResidential
  • YEAR BUILT2020
  • Architecture StylesTraditional
  • Elementary SchoolBoulder Bluff
  • Middle SchoolSedgefield
  • High SchoolGoose Creek

Exterior

  • STORIES2
  • Garage Space2.0
  • water SourcePublic
  • utilitiesBCW SA, Berkeley Elect Co-Op, Dominion Energy
  • roofAsphalt
  • lot features0 - 5 Acre, Level
  • parking2 Car Garage, Attached, Garage Door Opener
  • HEAT TYPENatural Gas
  • AIR CONDITIONINGCentral Air
  • sewerPublic Sewer
  • SubstructureSlab

Financial

  • Sales Price$369,900

Buy & Sell With Confidence

Get assistance in determining current property value, crafting a competitive offer, writing and negotiating a contract, and much more. Contact me today.

Follow Me on Instagram